Featured project
[PROJECT NAME], [LOCATION]
[CLIENT TYPE] · [CAPACITY] MW · [YEAR]
[Two sentences on the design challenge, what the review found, and the outcome for the client.]
Design decisions made early are the hardest to undo. We review electrical, mechanical, civil, fire, security and telecom design from the owner's side, so the facility you build is the one you need.
Who it's for
Owners, operators, developers, and A/E and EPC firms
When to engage
From basis of design through issued-for-construction drawings
What you leave with
A reviewed design, a tracked comment log and decisions on record
How an engagement runs
From basis of design to construction issue
Phase 01
We confirm the design criteria match what the business needs: load, density, redundancy, efficiency and room to grow.
Phase 02
We compare topologies and systems on reliability, cost, efficiency and schedule, and record why the chosen option won.
Phase 03
We review drawings and specifications across every discipline at each milestone, and track every comment to a close.
Phase 04
We check that disciplines fit together, that the design can be built and maintained, and that nothing is left between scopes.
Phase 05
We confirm open items are closed and the package issued for construction reflects the decisions made along the way.
How we work
Criteria are fixed before options are compared.
Review comments are tracked until they are resolved.
Designs are checked for maintainability, not just compliance.
What we cover
We cover each one with senior engineers and review how they meet, which is where most problems start.
01
Utility service, medium and low voltage distribution, generators, UPS and redundancy topology, sized to the load and the uptime target.
02
Cooling plant, air and liquid cooling strategy, controls and efficiency, matched to rack density and climate.
03
Grading, drainage, structures and utility routing coordinated with site constraints and future phases.
04
Detection, suppression and life safety design reviewed against code and the operating needs of live halls.
05
Physical security layers, access control, carrier entry, meet-me rooms and structured cabling pathways.
06
Maintainability, concurrent maintenance, monitoring and the operating procedures the design has to support.
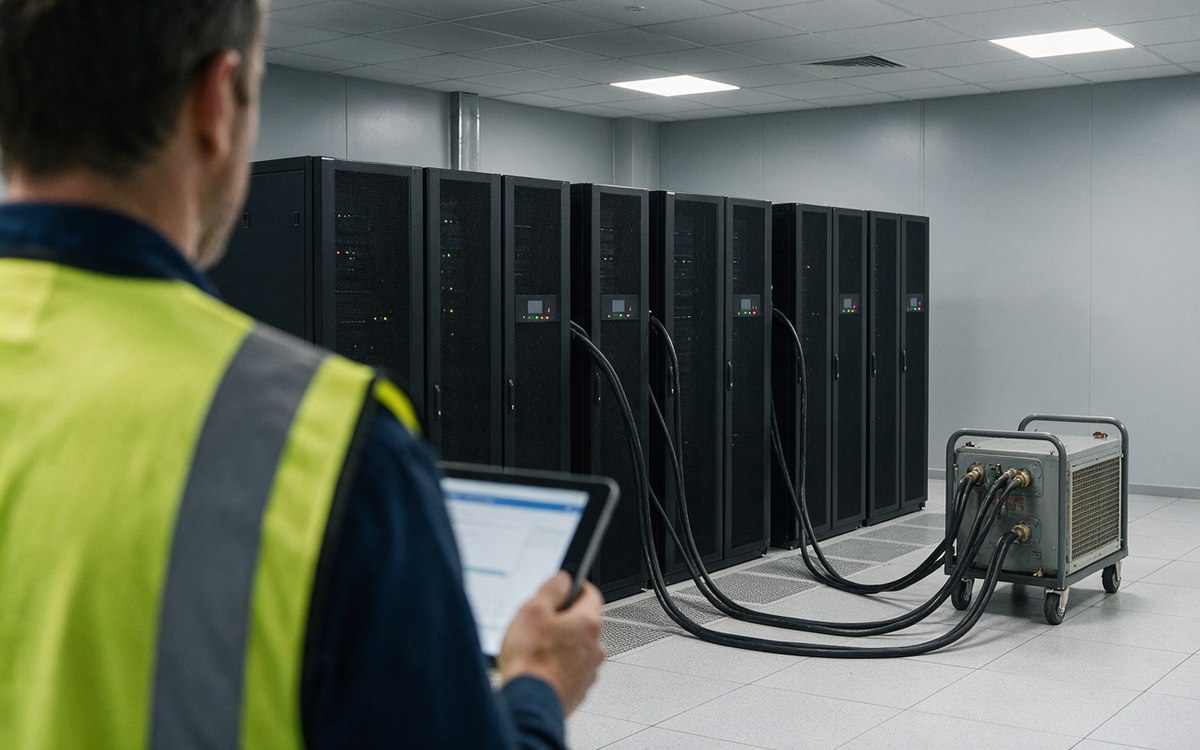
Featured project
[CLIENT TYPE] · [CAPACITY] MW · [YEAR]
[Two sentences on the design challenge, what the review found, and the outcome for the client.]
Contact
Share the load, the stage of design and what worries you about it. A senior engineer will reply, not a sales sequence.
We reply from a real inbox, not a drip sequence.